7 Kitchen Layout Mistakes Hialeah Homeowners Should Avoid
5 min de lectura · Actualizado 2026-09-12
When planning a kitchen layout, homeowners in Hialeah often face various challenges. Understanding common mistakes can help ensure your kitchen is not only functional but also aesthetically pleasing. This guide will walk you through the key pitfalls to avoid, allowing for a smooth renovation process.
Before diving into your kitchen layout project, it’s essential to gather some information:
The work triangle, consisting of the stove, sink, and refrigerator, is crucial for efficiency. Neglecting this layout can lead to unnecessary movement and frustration.
While it’s tempting to add as much as possible, overcrowding can make a kitchen feel cramped. Ensure there’s enough space to move freely.
Insufficient storage can lead to clutter. Plan your cabinets and pantry effectively to accommodate all your kitchen essentials.
Not all materials are suitable for kitchen environments. Ensure you select durable, easy-to-clean surfaces that can withstand heat and moisture.
Good lighting is essential for functionality and ambiance. Incorporate a mix of task, ambient, and accent lighting to enhance your kitchen.
Consider how people will move through the space. Avoid placing obstacles in high-traffic areas to ensure smooth navigation.
Before finalizing your layout, review your plans. Consider how each element works together and make adjustments as necessary.
Once you’ve avoided these common mistakes, you can proceed with confidence. Ensure all your plans are finalized before starting any construction or renovations.
Begin by measuring your space and defining your needs. Research styles that appeal to you for inspiration.
The work triangle refers to the optimal distance between the stove, sink, and refrigerator to maximize efficiency while cooking.
Plan for cabinets, drawers, and pantry space that accommodates all your kitchen essentials without overcrowding.
Choose durable materials that can withstand heat and moisture, such as granite countertops and hardwood cabinets.
Incorporate a mix of task, ambient, and accent lighting to create a functional and inviting atmosphere.
By Maikel Rivera — Expert in kitchen design and remodeling.
Loyalty Home Designs is a kitchen and bathroom showroom in Hialeah, Florida, helping homeowners, investors, and professionals transform spaces through thoughtful design, quality materials, and personalized service. From kitchen cabinets and countertops to bathroom vanities, fixtures, flooring, and finishes, we bring together the elements needed to create beautiful, functional spaces. Our goal is simple: make great design more accessible while building lasting relationships based on trust, quality, and loyalty.
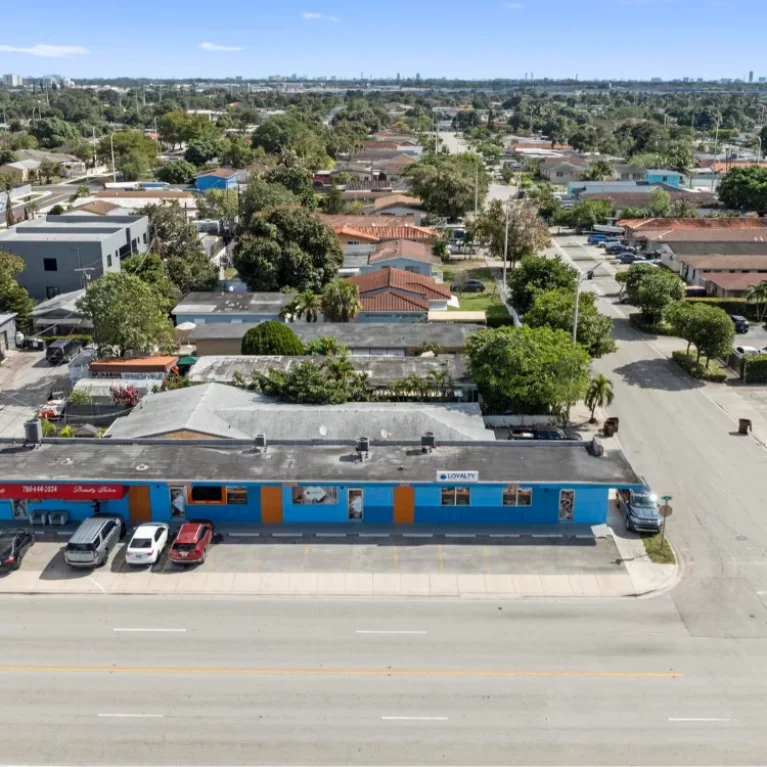
Loyalty Home Designs is a kitchen and bathroom showroom in Hialeah, Florida, helping homeowners, investors, and professionals transform spaces through thoughtful design, quality materials, and personalized service.
From kitchen cabinets and countertops to bathroom vanities, fixtures, flooring, and finishes, we bring together the elements needed to create beautiful, functional spaces. Our goal is simple: make great design more accessible while building lasting relationships based on trust, quality, and loyalty.
Open-Concept Kitchen Ideas for Homes in Miami Lakes
Discover innovative open-concept kitchen ideas that enhance your Miami Lakes home. Learn how to create a seamless flow between spaces while maximizing style and functionality.
What to Look For in Modern Kitchen Cabinets in Hialeah
Discover essential factors to consider when choosing modern kitchen cabinets in Hialeah. From materials to styles, learn how to make informed decisions for your kitchen renovation.
Kitchen Cabinet Storage Ideas for Busy Hialeah Families
Discover effective kitchen cabinet storage ideas tailored for busy families in Hialeah. Learn how to maximize your kitchen space with practical solutions that simplify daily routines.