How to Design a Functional Kitchen for a Small Hialeah Home
5 min de lectura · Actualizado 2026-09-12
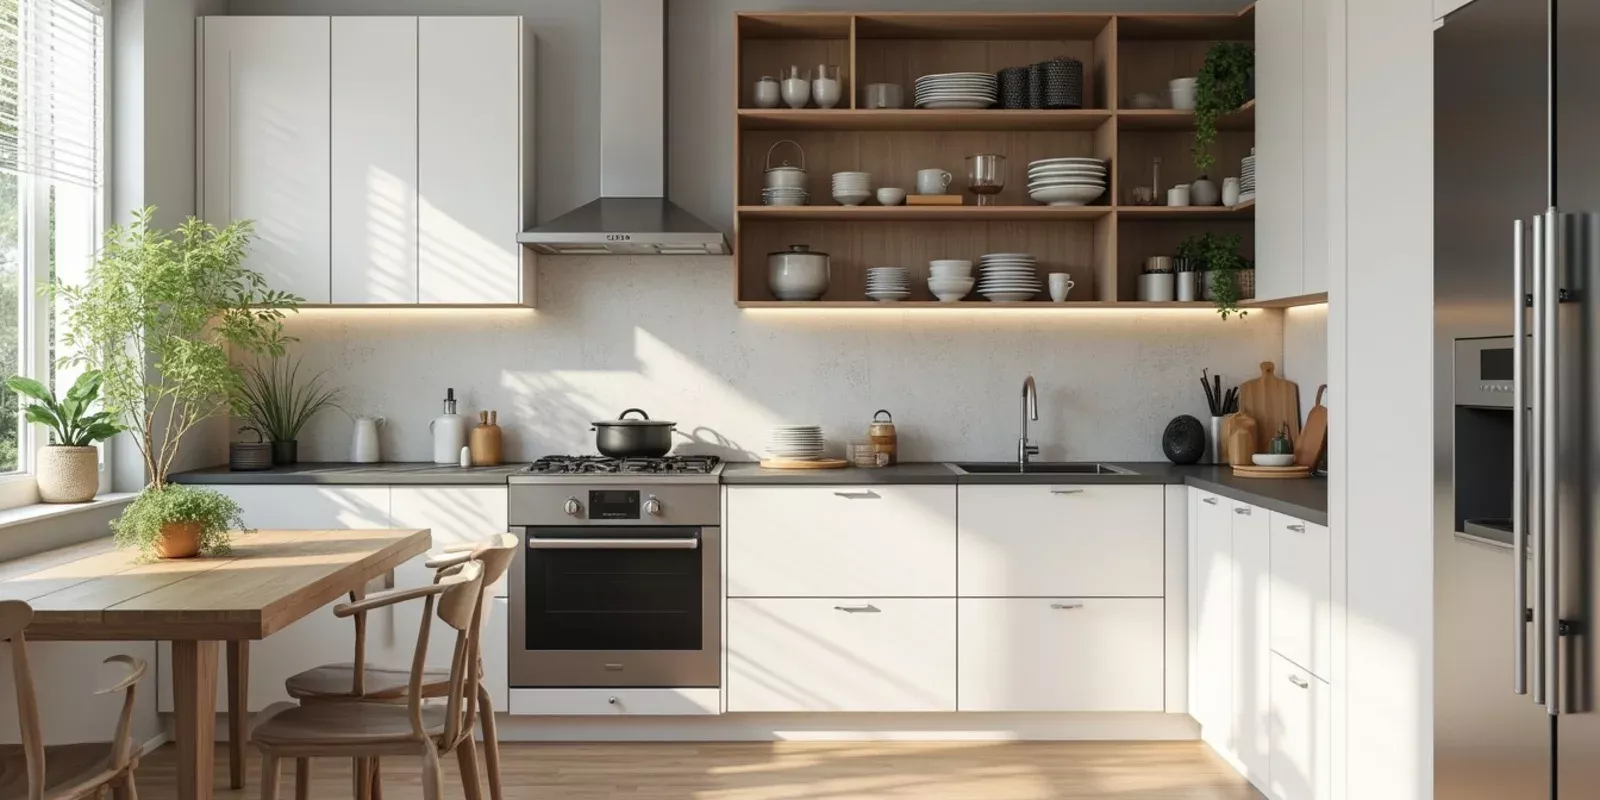
Designing a functional kitchen in a small home can be a challenge, especially in Hialeah where space is often limited. This guide will walk you through the essential steps to create a kitchen that is not only practical but also stylish. By the end, you will have a clear understanding of how to optimize your kitchen space effectively.
Start by choosing a layout that maximizes efficiency. The most common layouts for small kitchens include:
Select appliances that fit your space. Consider:
Storage is crucial in small kitchens. Implement these tips:
Proper lighting can make your kitchen feel larger. Consider these options:
Once your kitchen design is complete, enjoy your newly functional space! Regularly assess how well the layout and storage solutions are working for you. Adjust as needed to ensure the kitchen remains efficient and enjoyable.
Begin by measuring your space and setting a budget. Choose a layout that maximizes efficiency and suits your cooking style.
Compact and multi-functional appliances are ideal, as they save space while providing necessary functions.
Utilize vertical space with shelves, opt for pull-out drawers, and use hooks for utensils to keep counters clear.
Under-cabinet lighting and maximizing natural light are effective ways to enhance the feel of a small kitchen.
Avoid choosing oversized furniture, poor lighting, and overcrowding with decor to keep your kitchen functional and appealing.
By Maikel Rivera — Expert in Home Design
Loyalty Home Designs is a kitchen and bathroom showroom in Hialeah, Florida, helping homeowners, investors, and professionals transform spaces through thoughtful design, quality materials, and personalized service. From kitchen cabinets and countertops to bathroom vanities, fixtures, flooring, and finishes, we bring together the elements needed to create beautiful, functional spaces. Our goal is simple: make great design more accessible while building lasting relationships based on trust, quality, and loyalty.
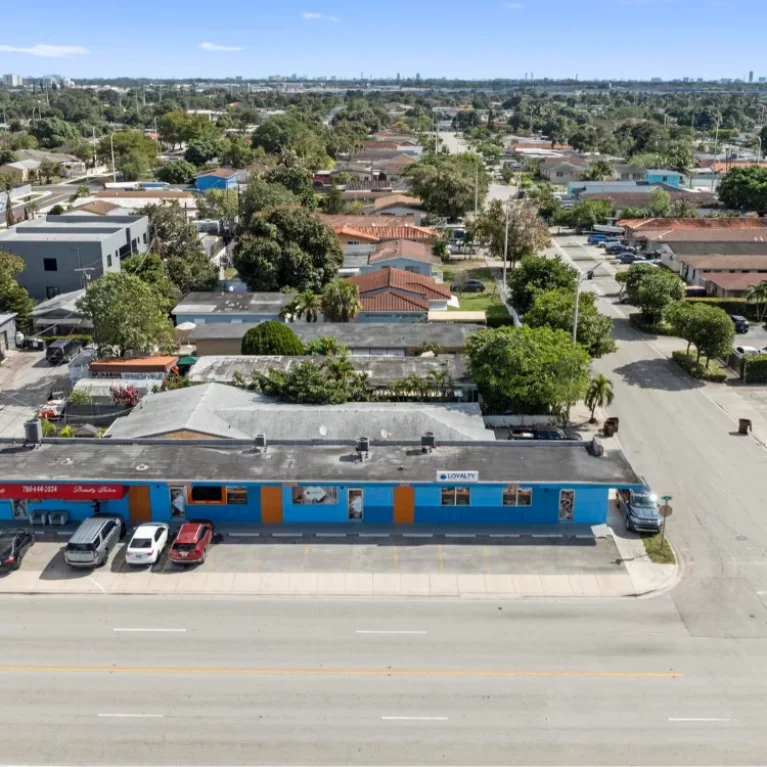
Loyalty Home Designs is a kitchen and bathroom showroom in Hialeah, Florida, helping homeowners, investors, and professionals transform spaces through thoughtful design, quality materials, and personalized service.
From kitchen cabinets and countertops to bathroom vanities, fixtures, flooring, and finishes, we bring together the elements needed to create beautiful, functional spaces. Our goal is simple: make great design more accessible while building lasting relationships based on trust, quality, and loyalty.
Choosing Countertops for Miami-Dade Rental Properties
Choosing countertops for rental or investment properties in Miami-Dade involves balancing durability, aesthetics, and cost. This guide covers various materials like granite, quartz, laminate, and concrete, along with practical case studies to help make informed decisions.
Kitchen Cabinet Storage Ideas for Busy Hialeah Families
Discover effective kitchen cabinet storage ideas tailored for busy families in Hialeah. Learn how to maximize your kitchen space with practical solutions that simplify daily routines.
Choosing the Right Countertop Material in Person
Choosing the right countertop material for your kitchen or bathroom is essential. This article explores the importance of seeing materials in person, shares real-life case studies of granite, quartz, and marble, and offers practical tips for making an informed decision.