How to Plan a Kitchen That Works for a Large Family
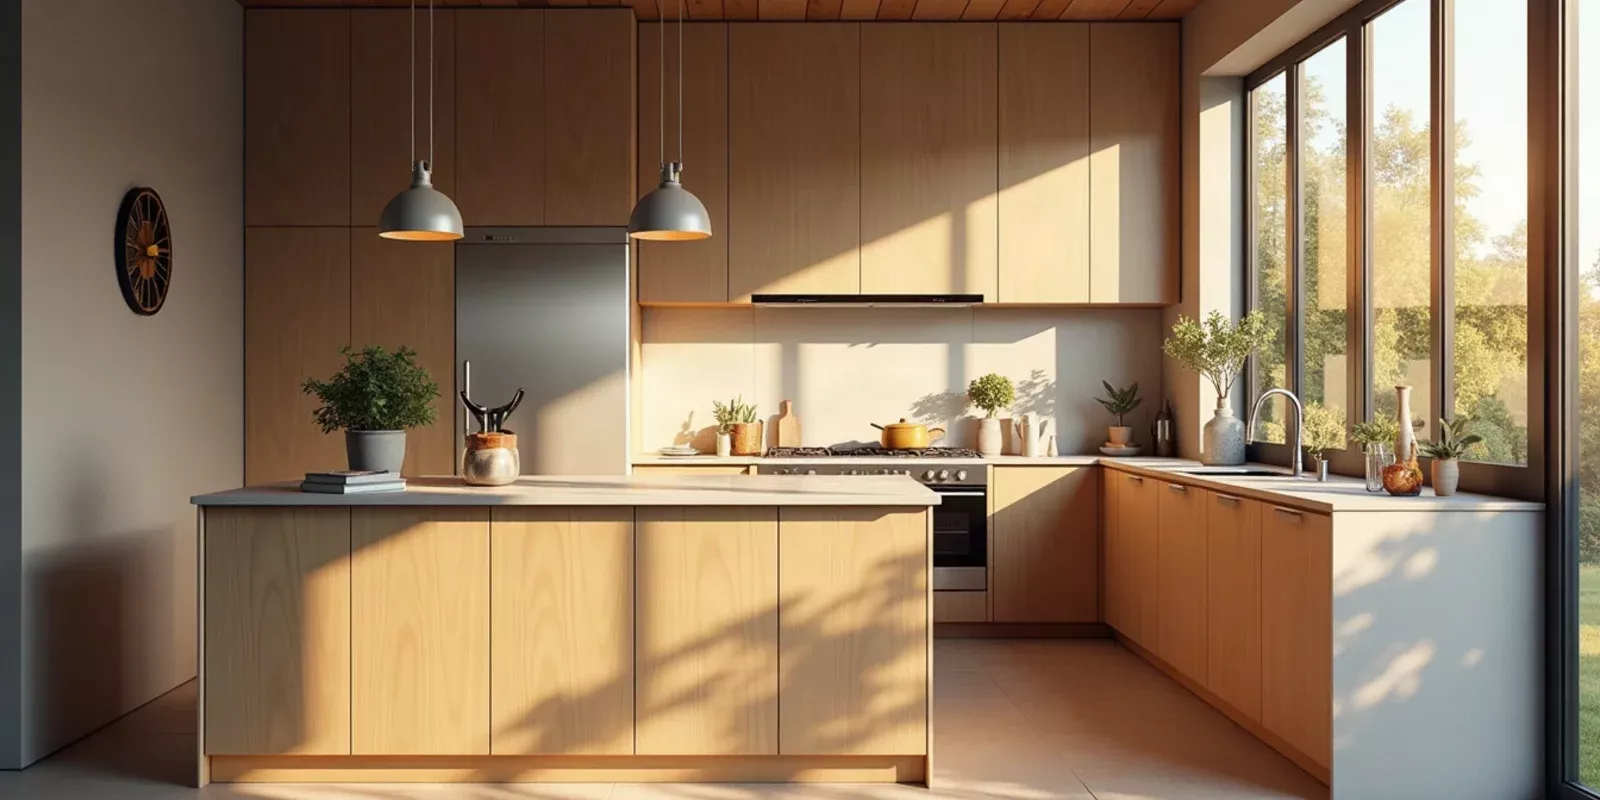
6 min de lectura · Actualizado 2026-09-12
When it comes to family life, the kitchen is often the heart of the home. For large families, planning a kitchen that is both functional and welcoming is crucial. This guide will walk you through the essential steps to create an efficient kitchen space that meets the needs of your family.
In this article, you will learn:
Before diving into the kitchen planning process, consider the following:
Start by evaluating your family's specific needs. Consider the following:
The kitchen layout is crucial for efficiency. Consider these popular designs:
For a family kitchen, durability is key. Consider:
Maximize storage and workspace by incorporating:
After completing your kitchen, ensure to:
Begin by assessing your family's needs and evaluating the space available.
Opt for durable materials like quartz for countertops and solid wood for cabinetry.
Incorporate pantry solutions, utilize vertical storage, and consider an island with storage.
Avoid ignoring workflow, underestimating storage needs, and neglecting lighting.
Test all appliances, organize according to your cooking habits, and enjoy your new space.
By Maikel Rivera — A kitchen planning expert.
Loyalty Home Designs is a kitchen and bathroom showroom in Hialeah, Florida, helping homeowners, investors, and professionals transform spaces through thoughtful design, quality materials, and personalized service. From kitchen cabinets and countertops to bathroom vanities, fixtures, flooring, and finishes, we bring together the elements needed to create beautiful, functional spaces. Our goal is simple: make great design more accessible while building lasting relationships based on trust, quality, and loyalty.

Loyalty Home Designs is a kitchen and bathroom showroom in Hialeah, Florida, helping homeowners, investors, and professionals transform spaces through thoughtful design, quality materials, and personalized service.
From kitchen cabinets and countertops to bathroom vanities, fixtures, flooring, and finishes, we bring together the elements needed to create beautiful, functional spaces. Our goal is simple: make great design more accessible while building lasting relationships based on trust, quality, and loyalty.
7 Kitchen Layout Mistakes Hialeah Homeowners Should Avoid
Avoid common kitchen layout mistakes in Hialeah with our comprehensive guide. Learn what to avoid, how to plan effectively, and ensure your kitchen is both functional and stylish.
Quartz vs. Granite Countertops for South Florida Kitchens
When choosing between quartz and granite countertops for South Florida kitchens, homeowners must consider factors like durability, maintenance, and aesthetics. Both materials offer unique benefits, making it essential to evaluate them based on personal needs and lifestyle.
What Should You Change First When Remodeling a Kitchen in Miami Lakes?
Discover the essential first steps to take when remodeling your kitchen in Miami Lakes. From planning to design choices, learn how to ensure a successful renovation.