Open-Concept Kitchen Ideas for Homes in Miami Lakes
5 min de lectura · Actualizado 2026-09-12
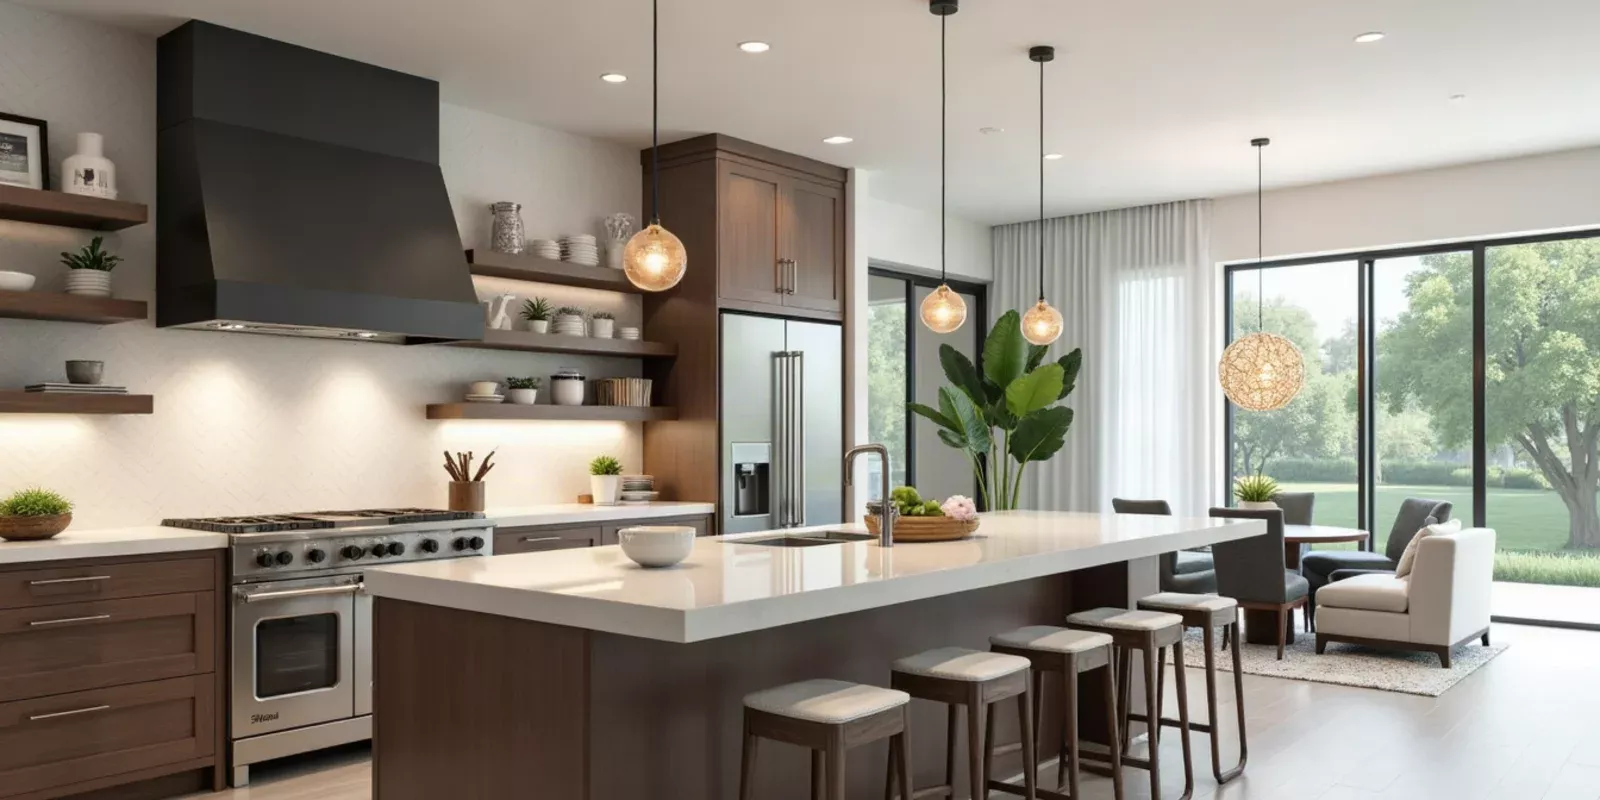
In the vibrant community of Miami Lakes, open-concept kitchens have become a sought-after design choice for homeowners looking to blend functionality with modern aesthetics. This guide will walk you through the essentials of creating an open-concept kitchen that not only enhances your living space but also reflects your personal style.
By the end of this article, you’ll know what steps to take, what to consider before starting your renovation, and how to avoid common pitfalls in the design process.
Before diving into your open-concept kitchen project, consider the following:
Start by selecting a layout that maximizes space and functionality. Popular options include:
Consider how you use your kitchen daily to choose the best layout for your needs.
Materials play a critical role in the aesthetic appeal of your open-concept kitchen. Aim for:
Lighting is essential in an open-concept kitchen. Incorporate a mix of:
Good lighting enhances functionality and sets the mood for your kitchen space.
While designing your open-concept kitchen, be mindful of these common mistakes:
After completing your open-concept kitchen, consider the following:
Begin by assessing your current space, setting a budget, and gathering design inspiration.
Choose durable materials that complement your overall home design, such as quartz for countertops and hardwood for flooring.
Costs can vary widely based on materials and labor, but setting a clear budget will help you manage expenses effectively.
A mix of ambient, task, and accent lighting works best to create a bright and inviting atmosphere.
Common mistakes include ignoring traffic flow, overcrowding with furniture, and neglecting storage options.
By Maikel Rivera — Expert in Home Design
Loyalty Home Designs is a kitchen and bathroom showroom in Hialeah, Florida, helping homeowners, investors, and professionals transform spaces through thoughtful design, quality materials, and personalized service. From kitchen cabinets and countertops to bathroom vanities, fixtures, flooring, and finishes, we bring together the elements needed to create beautiful, functional spaces. Our goal is simple: make great design more accessible while building lasting relationships based on trust, quality, and loyalty.
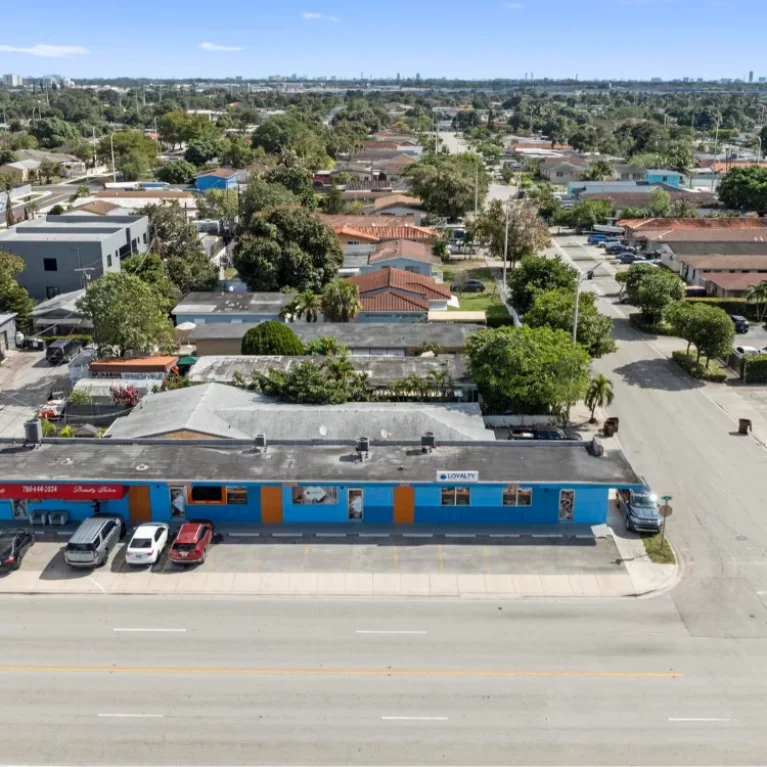
Loyalty Home Designs is a kitchen and bathroom showroom in Hialeah, Florida, helping homeowners, investors, and professionals transform spaces through thoughtful design, quality materials, and personalized service.
From kitchen cabinets and countertops to bathroom vanities, fixtures, flooring, and finishes, we bring together the elements needed to create beautiful, functional spaces. Our goal is simple: make great design more accessible while building lasting relationships based on trust, quality, and loyalty.
Step-by-Step Guide to Kitchen Renovation Ideas for Family Homes in Miami Springs
Discover practical kitchen renovation ideas tailored for family homes in Miami Springs. This guide offers essential steps, tips, and common mistakes to avoid for a successful remodel.
Top Countertop Ideas for Modern Kitchens in Doral
This article explores the best countertop ideas for modern kitchens in Doral, focusing on materials like quartz, granite, marble, and laminate. It shares practical insights, real-life case studies, and maintenance tips to help homeowners make informed decisions.
How to Create More Storage Without Making Your Kitchen Feel Smaller
Learn effective strategies to maximize kitchen storage without compromising space. This guide covers essential steps, common mistakes, and practical tips for a more organized kitchen.